
DLR Group Unveils New Design for Camping World Stadium In Orlando
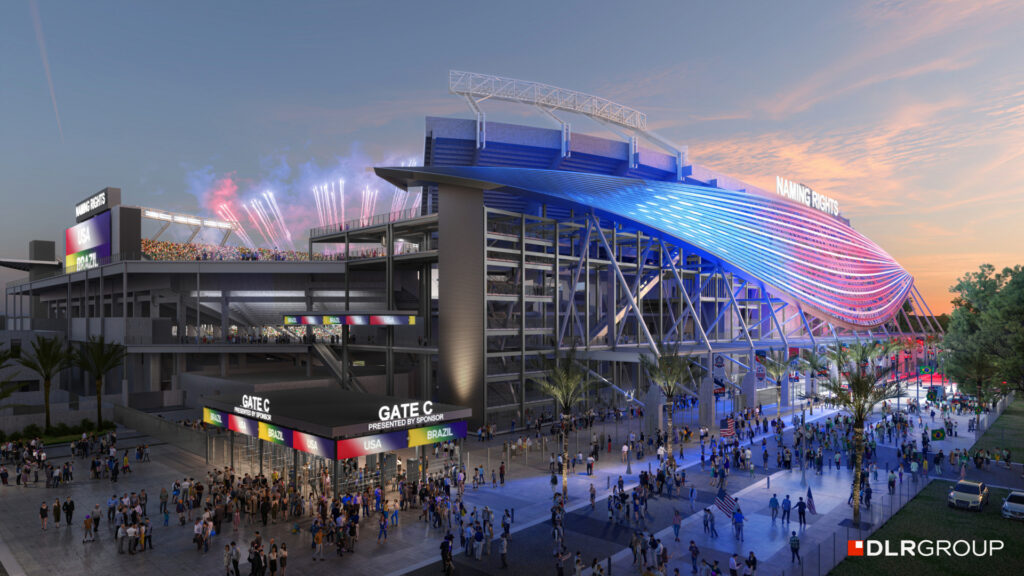
DLR Group has finalized the design for the $400 million modernization of Camping World Stadium in Orlando. The transformation repositions one of Florida’s most storied venues as a future-ready, multipurpose destination for sports, entertainment and civic events.
Commissioned by the City of Orlando in partnership with Orange County and key community stakeholders including Florida Citrus Sports, the project features a 650,000 square foot renovation that will expand seating capacity to more than 65,000 and introduce upgraded fan amenities across every level of the stadium.
“Our design doesn’t just modernize infrastructure, it reimagines the entire experience from the moment you arrive at the stadium to the final moment you leave,” says Ryan Freeland, Principal and Sports Design Leader, DLR Group. “Every decision, from the expanded premium offerings to the new North Endzone Tower, was made to amplify the energy of this place, extend its life and make it more competitive on a national and international stage.”
The North Endzone Tower and enclosed seating bowl is a game changer that will connect previously bifurcated suite and terrace levels while adding escalators, premium seating and a North Endzone Club. The design fundamentally changes how fans circulate and experience the stadium.
“The way that the venue sits, it’s a bifurcated venue that is only connected on one level, the plaza level,” explains Freeland. “So, as you get into club level, suite level, terrace level, it’s disconnected. One of the primary goals early on was to create an elevated experience for all fans to better understand the circulation. …It sounds like a no-brainer, but that was a big piece of the puzzle.”
In addition to connecting the east and west bowls, the North Endzone offers a new club experience with additional end zone suites that offer direct sight lines to the stage.
The project fully renovates and expands the Terrace Level concourse, increasing capacity and adding upgraded dining and amenity offerings. Retractable seating in the south lower bowl allows for a stage pocket to increase concert capacity and facilitates rapid conversion.
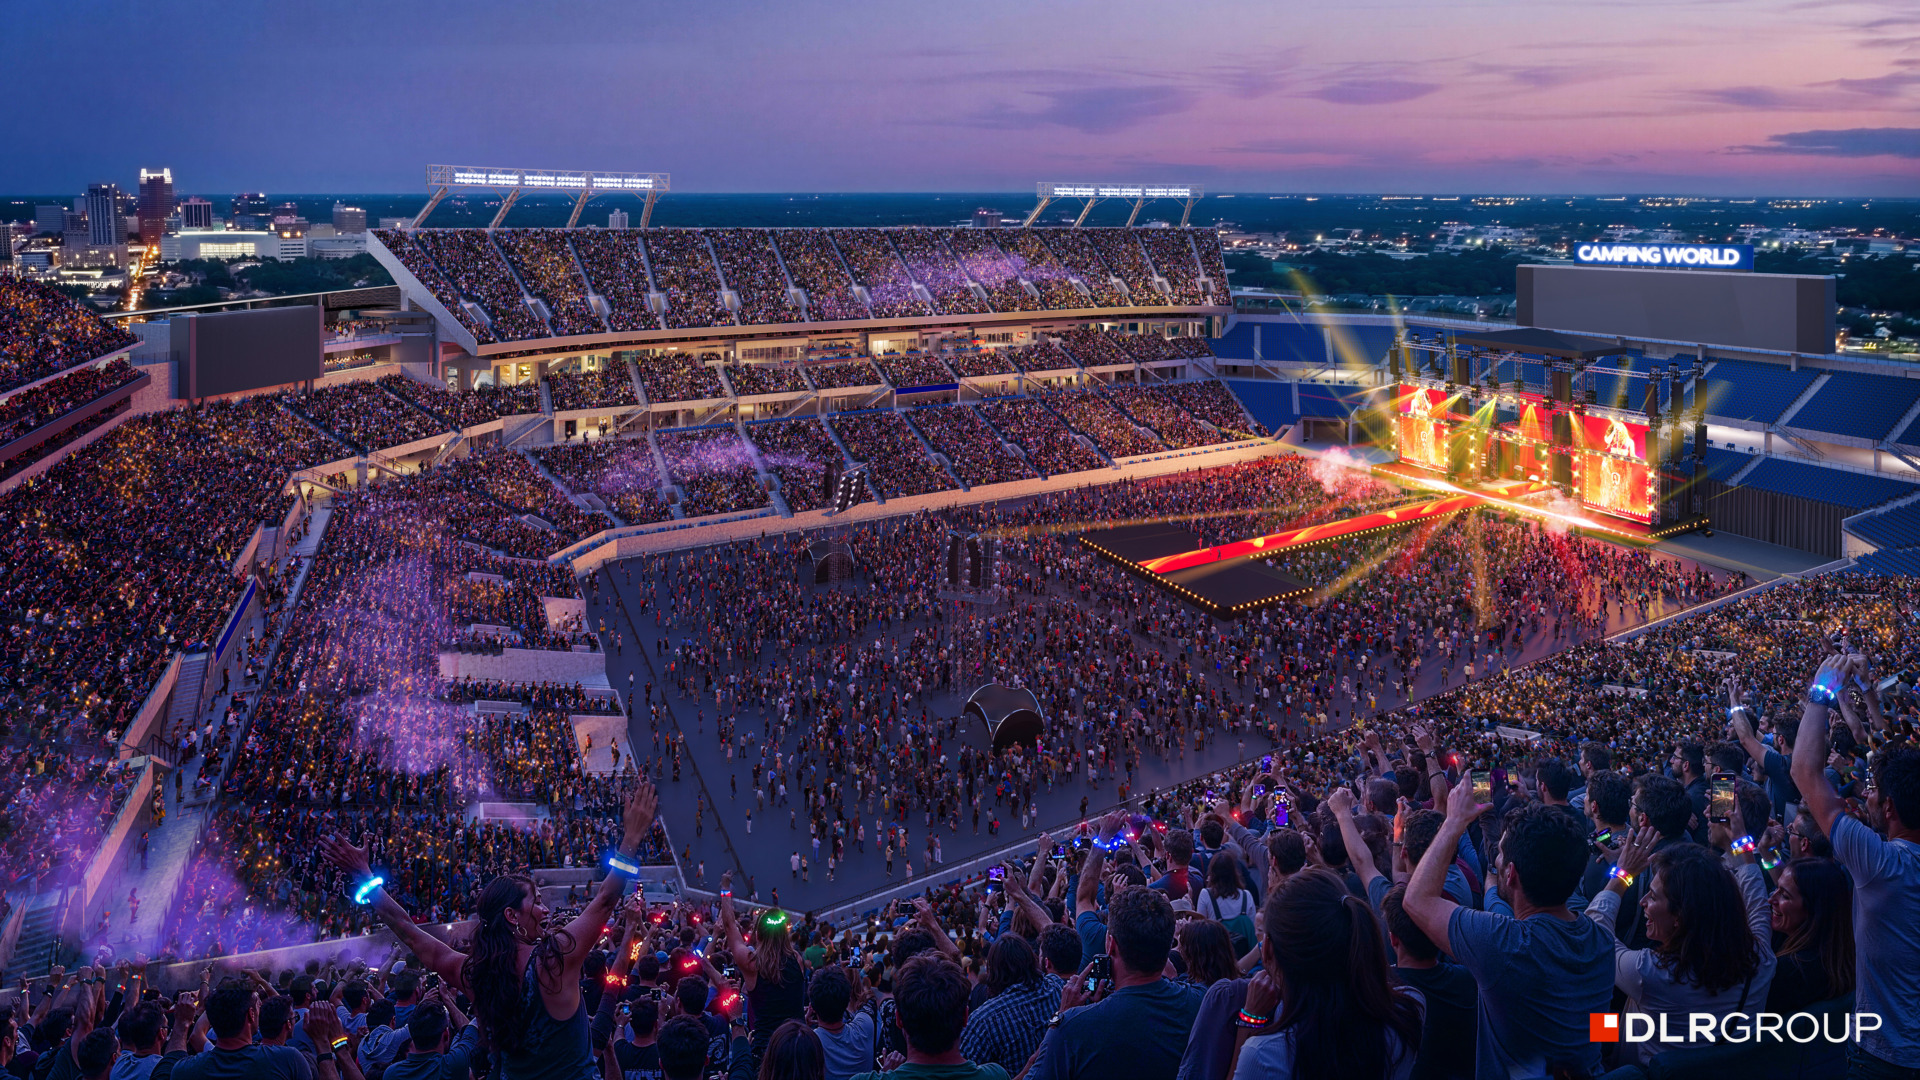
“By being able to now pull that stage back, you’re bringing 2,000 to 3,000 seats back online,” says Freeland. “That basically comes direct to edge of stage. And depending on the stage and on the event, it doesn’t just bring seats; it can also bring some suites online as well that maybe were offline historically at Camping World Stadium.”
While new and renovated suites, redesigned arrival areas and stadium-wide audiovisual upgrades raise the bar for guests inside the stadium, a new façade with integrated programmable lighting gives the stadium a bold exterior look.
DLR Group, which provides architecture, interiors and graphic design for the renovation, created a new visual identity that transforms Camping World Stadium into an easily recognizable civic landmark and create a more visually distinctive and flexible look that compliments the downtown skyline.
“When you think about kind of a design intervention or renovation, we really begin by thinking and leaning into the spirit of place,” recalls Freeland. “The silver lakes, the waterways, the foliage the Florida sea winds – it really inspired us.”
The only mega-stadium in an entertainment-fueled, destination market, Camping World Stadium annually hosts multiple postseason NCAA bowl games including the Pop-Tarts Bowl, the Cheez-It Bowl and the Cure Bowl. It previously served as a host site for 1994 FIFA World Cup matches and the NFL Pro Bowl (2017–2020). It also frequently houses neutral-site college football games, such as the annual Florida Classic between Florida A&M and Bethune-Cookman.
The refreshed design supports diverse programming by maximizing the seating mix, strengthening operational flexibility and adding more hospitality from general admission to flex spaces.
“When we look at the experiential offerings and the flexing of the venue from a stage show to a field event – the seating neighborhoods or experiential neighborhoods needs to flex in nature,” offers Freeland. “Some are maybe more small groups. Some are maybe more social space, GA spaces. And we are creating an opportunity for everyone to choose their own experience.”
The mission was to position the stadium to pursue a wider range of sports, entertainment and international programming for long-term success, while preserving the stadium’s legacy.
“I like to think of Camping World Stadium as kind of a cabinet of curiosities,” says Freeland. “It really is a true multi-purpose venue. So, it’s not just the seating types or the suites or the premium offerings, but there’s the field and the events that play on, as well as the back of house flexibility and optimizing back of house to allow for these different events to really take place in a meaningful way.”
The venue was built in 1936 as Orlando Stadium at a cost of $115,000. Originally an 8,900-seat Works Progress Administration (WPA) project that evolved from a small-town field into a major event and concert destination.
Renamed Tangerine Bowl in 1947, the stadium hosted the first college bowl game on Jan 1 and was renamed again in 1983 to the Orlando Citrus Bowl. In 2014, the venue underwent a $207.7 million modernization that included premium seating and concourses. The stadium was rebranded to Camping World Stadium in a multi-year naming rights agreement in 2016.
“This is the largest project the city has brought on. So, a lot of eyes, a lot of stakeholders, and a great collaboration,” offers Freeland. “The multi-purpose nature of the facility – it has to do a lot of things – and so balancing all of those elements and bringing them together into one vision is why we do what we do.”
FREE
 Daily Pulse
Subscribe
Daily Pulse
Subscribe
 Daily Pulse
Subscribe
Daily Pulse
Subscribe