
OCVIBE’s $5B Vision, Which Includes A 5,000-Cap Concert Hall, Comes Into Focus
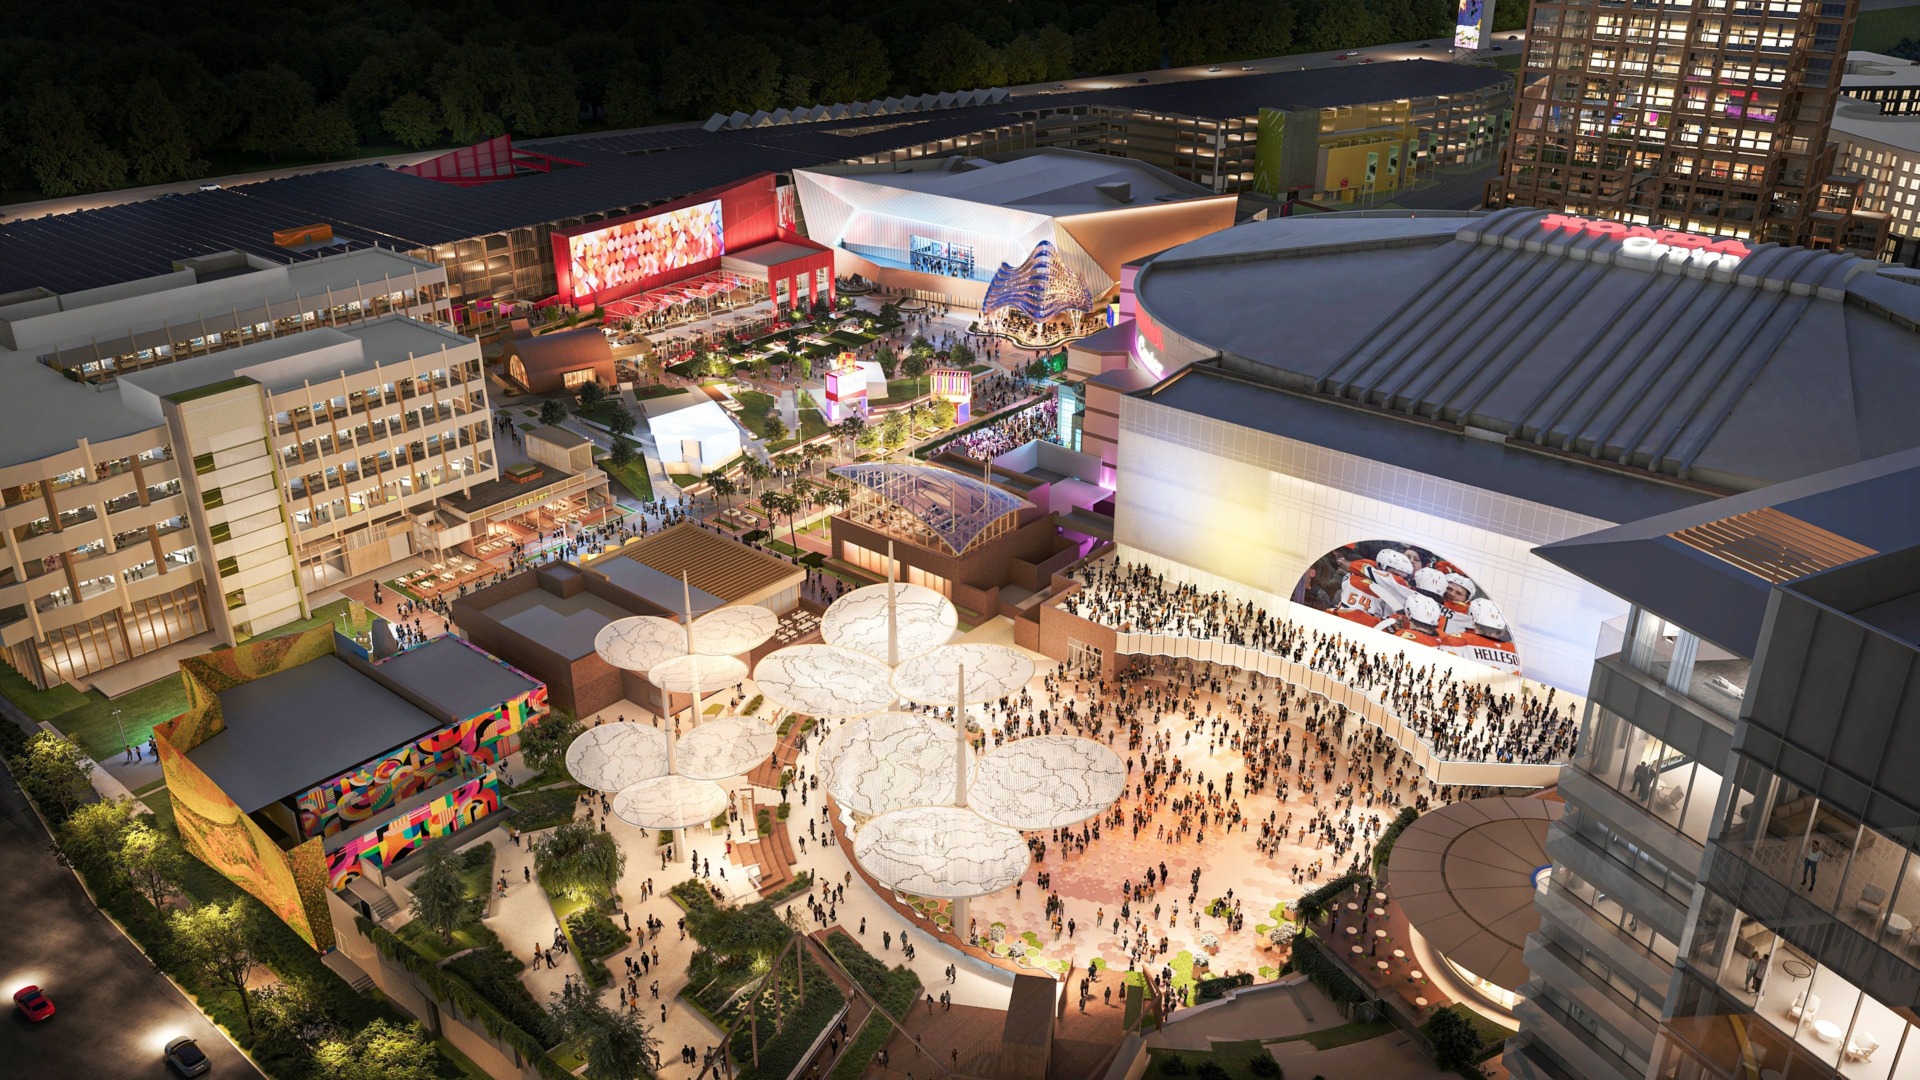
Behind the scaffolding and beyond the closed roads near Honda Center in Anaheim, OCVIBE’s vision of a mixed-use mega entertainment district is beginning to take shape, especially the 5,000-capacity concert hall that will be the first music venue of its kind in Orange County.
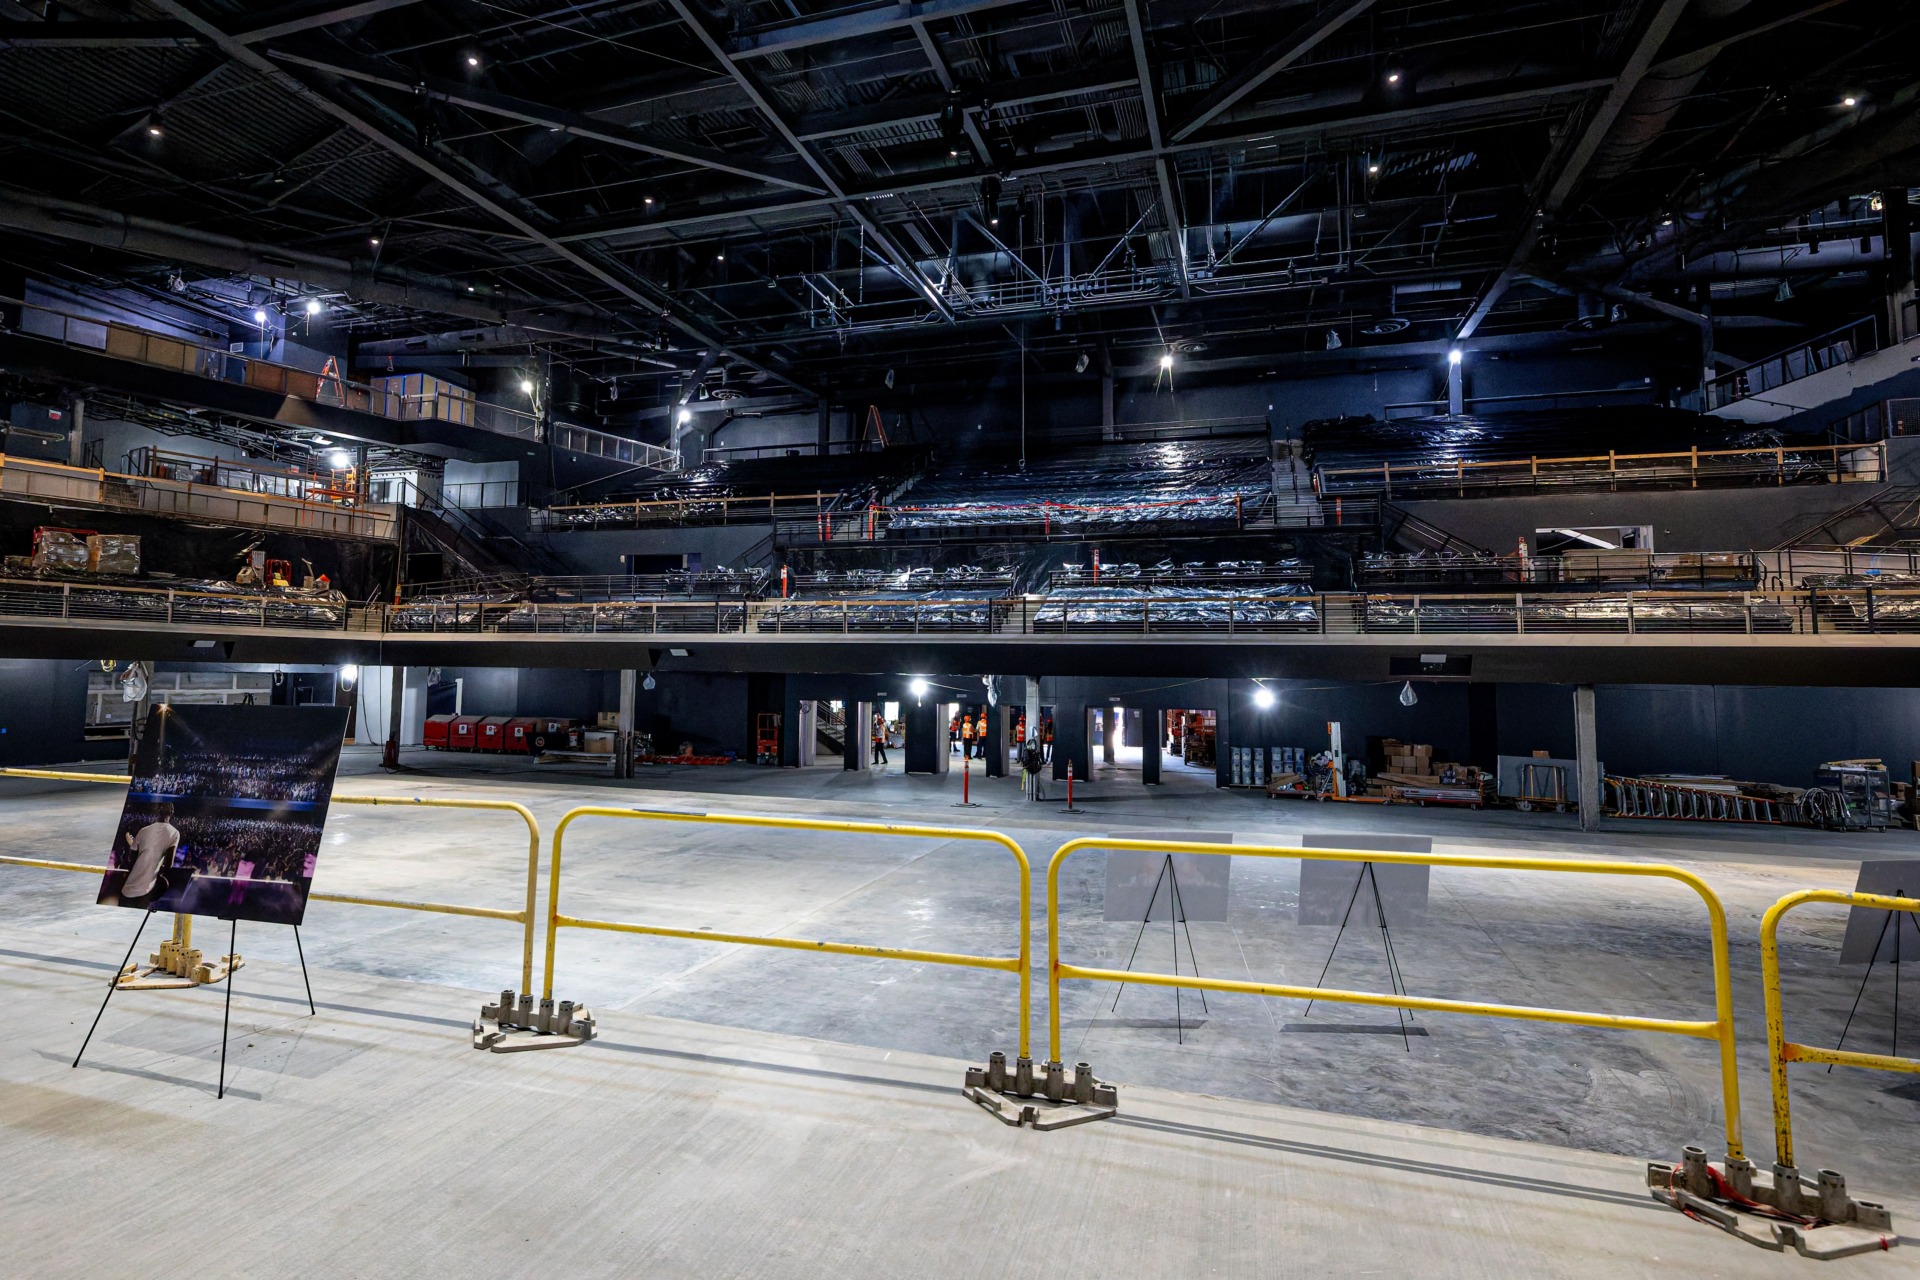
OCVIBE invited media to a hard-hat tour of the construction progress of the highly anticipated concert hall, which is designed by renowned firm Populous and slated to open in early 2027. The ambitious project is still in its first phase, but the concert hall has come a long way since VenuesNow’s sneak peek in March.
The concert hall’s first set of seats above the floor has been installed along with some equipment that gave visitors an idea of how large the screens surrounding the stage will be. One glance from the seated balcony area and it’s obvious to see that OCVIBE aims to deliver an intimate experience in a spacious environment while allowing concertgoers to choose their own adventure—whether it’s electing the floor to be as close to the stage as possible, sitting comfortably on the balcony with VIP amenities or standing along a rail on the top floor for bird’s eye view of the entire building and stage.
The O.C.’s Game-Changer: OCVIBE Unveils Design Of Its Concert Hall, SoCal’s New 5K-Capacity Venue
“The preview tour offered a glimpse into the level of care and planning behind every aspect of the concert hall,” Tina Suca, senior vice president of venue operations for OCVIBE, said in a statement. “While construction continues, you can already see how the design, technology and guest experience are coming together to create a venue unlike anything else in Orange County.”
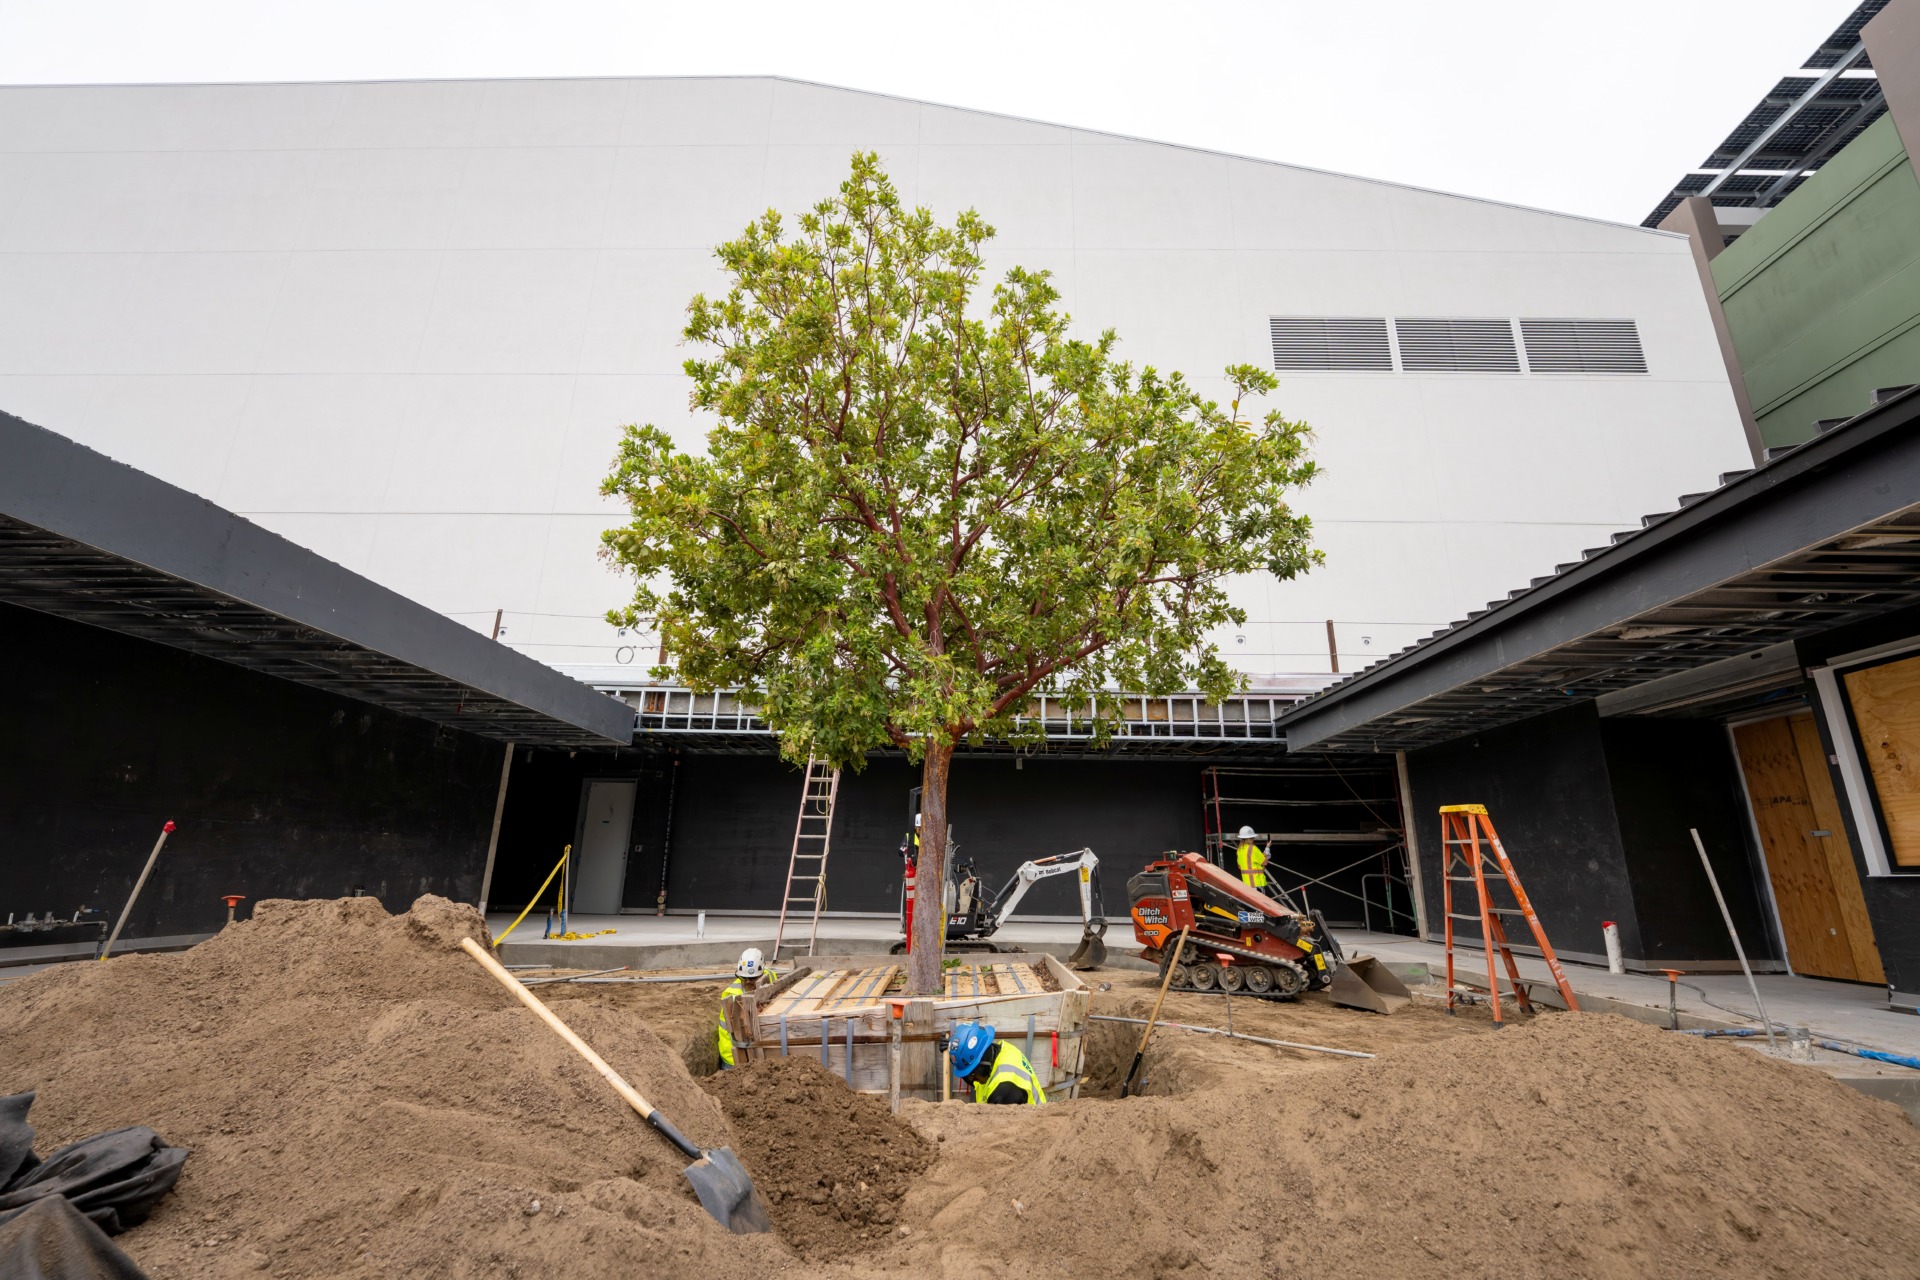
What will also be unique about the venue is the artist’s experience. As they arrive at the venue, which boasts four bays dedicated to bus parking for production crews, artists will walk onto a large outdoor courtyard and patio area that includes lounge areas, two suites and a large Arbutus ‘Marina’ tree at the center, which is estimated to be about 20 years old and was planted in time for the tour.
With trees symbolizing growth and connection, the Arbutus ‘Marina,’ known for its cinnamon red bark, is a reflection of OCVIBE’s mission with the concert hall and the $5 billion investment from the Samueli family, owners of the NHL’s Anaheim Ducks.
“When the OCVIBE design team shared their vision for incorporating this incredible feature into the concert hall, we saw an opportunity to help bring something truly unique to life,” said Jim Tracy, CEO of Park West, OCVIBE’s landscape operations partner. “The incorporation of the Arbutus ‘Marina’ tree into the artist area reflects OCVIBE’s broader commitment to creating a landscape that feels authentic to the destination and connected to the experiences guests and artists will have throughout the district.”
‘A Compelling Story’ In The O.C.: Eric Bresler On OCVIBE’s Concert Hall & Expanding The SoCal Market
The tour included a view from Gallagher Club, a premium space that allows guests to get some fresh air on a deck overlooking the Honda Center, a close look at the 62-foot-tall Stretto art installation and the Katella Commons, a food-driven market hall. It was recently announced that local award-winning chef Roy Choi is bringing his restaurant concept, Best Friend, to the Commons.
The view from the Gallagher Club deck also shows the interconnectedness of the entire project, with Honda Center, the entertainment hub’s anchor, and the market hall within walking distance of the new music venue. OCVIBE also plans to construct a large platform between the ARTIC train station, located across the street, and the entertainment district, a move that encourages fans to travel via public transit.
“The OCVIBE concert hall represents a new generation of live entertainment venues designed to create an exceptional experience for audiences and artists alike,” said Julie Rinaldi, Principal at Populous. “Part of the broader OCVIBE district, the concert hall seamlessly blends music, public space, and community to create a destination that will evolve with Anaheim for decades.”
Constructing the bridge means eliminating the parking lot adjacent to the train station and converting it into a large park. But drivers need not fret because there will be plenty of parking garages on the west side of the property.
OCVIBE’s plan takes inspiration from similar hubs like L.A. Live in downtown Los Angeles but on a larger, more ambitious scale with a hotel, homes and Golden Bear nightclub. The plan is to have venues of various sizes to help local artists grow within the ecosystem built by OCVIBE. The concert hall is a key contributor to that ecosystem, with its size being the ultimate underplay for established artists and the ultimate ascension for those not quite yet ready for arenas.
The concert hall also marks a major shift in the Southern California live music scene, making Orange County a must-stop destination for live acts.
“The concert hall represents an opportunity to strengthen Orange County’s role in the entertainment landscape,” Eric Bresler, senior vice president of entertainment for OCVIBE, said in a statement. “By creating a purpose-built venue for live music within the larger OCVIBE district, we’re building an ecosystem that supports artists, attracts more performances, and continues to establish Anaheim as a standalone market for live entertainment.”
Katie Pederson, OCVIBE’s vice president of special events, added: “The concert hall adds an entirely new dimension to OCVIBE’s venue ecosystem. Its adaptable design allows us to host everything from live entertainment to film and television productions, award shows, galas, and corporate gatherings, while complementing our existing venues to create a destination capable of bringing a wide range of experiences to life.”
OCVIBE officials expect phase one construction to conclude in time to open the concert hall, Katella Commons and The Weave, a mixed-use office building, in March 2027.
FREE
 Daily Pulse
Subscribe
Daily Pulse
Subscribe
 Daily Pulse
Subscribe
Daily Pulse
Subscribe